The arrival.
A long lit canopy and the forum name welcome guests outside.

A conference environment linking arrival, registration, sponsor displays, and stage settings through a consistent blue architectural language.
A long lit canopy and the forum name welcome guests outside.
City-skyline cut-outs turn the registration desk into part of the identity.
A tall DAISC portal opens onto the hall.
A sculpted skyline form stands at the hall entrance.
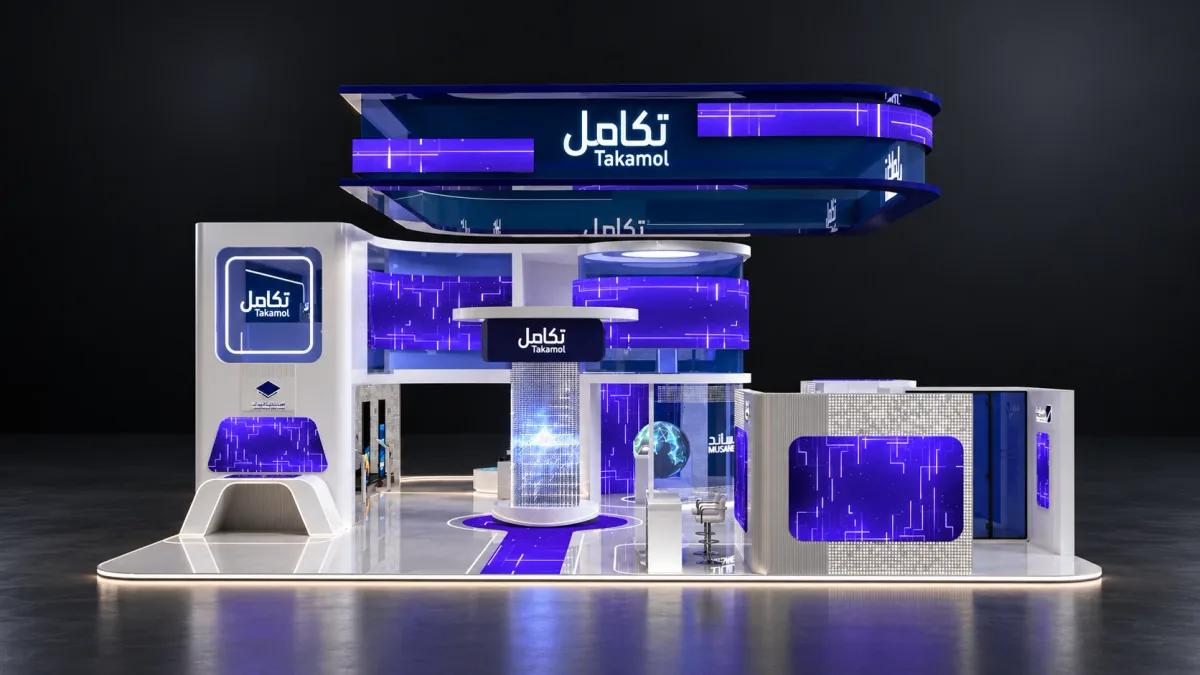
A framed pavilion gathers the sponsor desks under one light grid.
A presentation reading of the stage platform, screen plane, geometric outlines and conversation setting.
Deep blue surfaces, luminous outlines and neutral seating establish a coherent conference atmosphere.
Selected design visualizations from Mohamed Osama’s portfolio. Images show design intent.
Have a space in mind? Let’s give it a point of view.
Tell us about the space, the audience and the timeline. We reply within two working days.