A column of light.
A cylinder of light under the ribbon marks the centre of the stand.

A blue-and-white exhibition environment connecting a floating ribbon, digital demonstrations and a quieter upper lounge.
A cylinder of light under the ribbon marks the centre of the stand.
Curved pods line the floor, each with its own screen and seating.
A planted corner and the Cisco wall frame the way into the lounge.
Timber, planting and a curved counter make a softer place to meet.
An arched timber wall and two chairs give a private seating corner.
The line study separates the overhead gesture, central cylinder and two-storey lounge without changing their arrangement.
Cool translucent surfaces and white planes define the exhibition floor; the lounge introduces a warmer timber and upholstery direction.
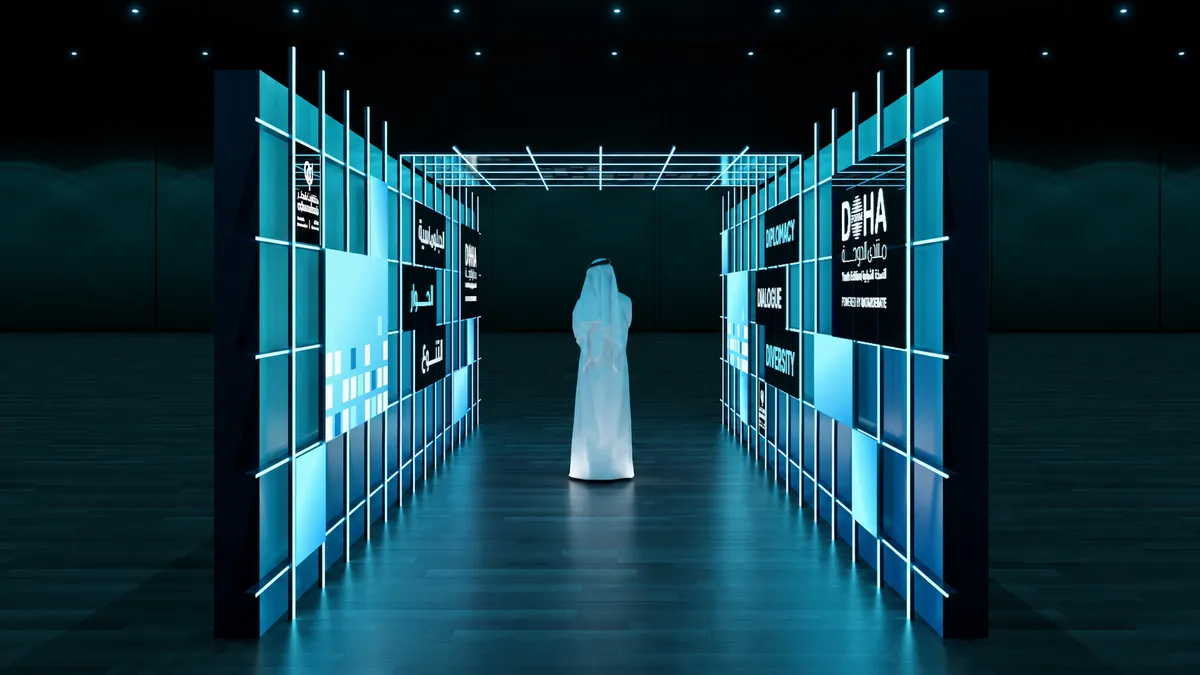
Selected design visualizations from Mohamed Osama’s portfolio. Images show design intent.
Have a space in mind? Let’s give it a point of view.
Tell us about the space, the audience and the timeline. We reply within two working days.